


562 E TARPON BLVD NW, Port Charlotte, FL 33952
REQUEST A TOUR If you would like to see this home without being there in person, select the "Virtual Tour" option and your agent will contact you to discuss available opportunities.
In-PersonVirtual Tour
$ 229,900
Est. payment | /mo

3 Beds

2 Baths

1,452 SqFt


$ 229,900
Est. payment | /mo

3 Beds

2 Baths

1,452 SqFt

Key Details

Property Type Single Family Home

Sub Type Single Family Residence

Listing Status Active

Purchase Type For Sale

Square Footage 1,452 sqft

Price per Sqft $158

Subdivision Port Charlotte Sec 010

MLS Listing ID TB8549582

Bedrooms 3

Full Baths 2

HOA Y/N No

Year Built 1964

Annual Tax Amount $2,882

Lot Size 0.440 Acres

Acres 0.44

Property Sub-Type Single Family Residence

Source Stellar MLS

Property Description

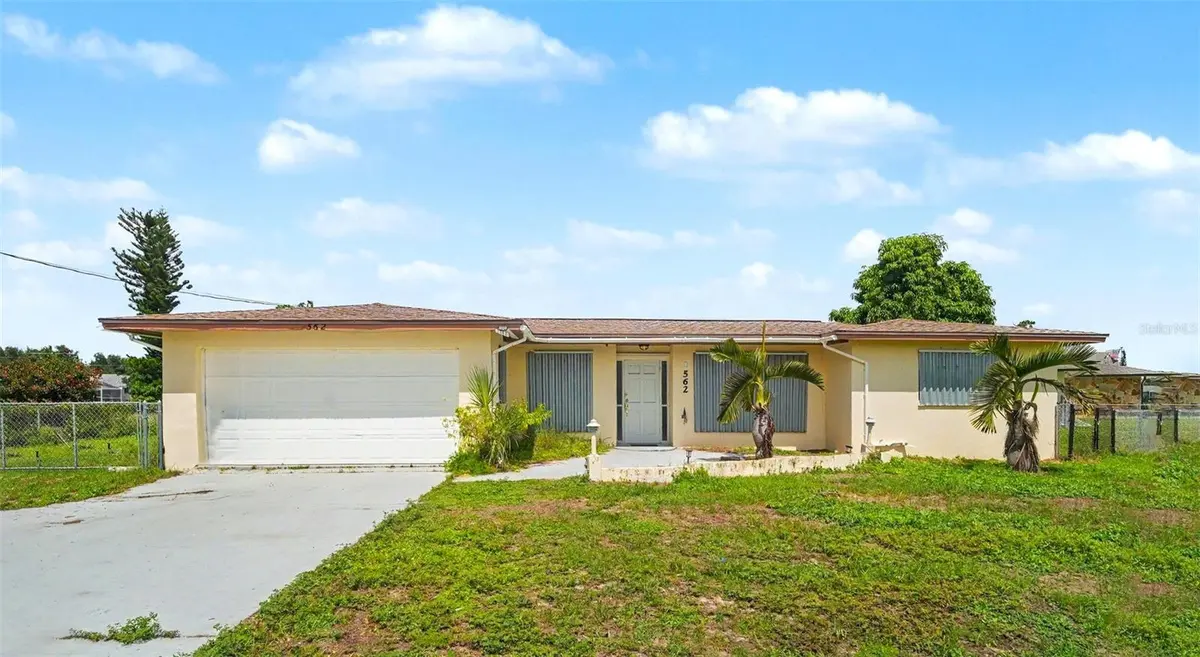
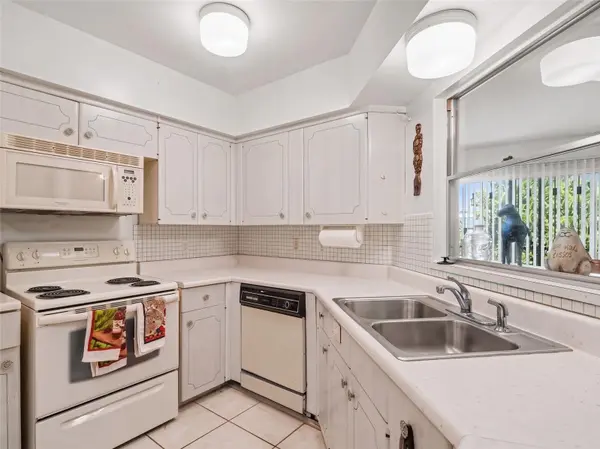
Virtually Staged. 562 E Tarpon Blvd NW is a 3 bedroom, 2 bath concrete home with 1,452 square feet, built in 1964 on a 0.44 acre corner lot in Port Charlotte, FL 33952. Water frontage is a saltwater canal with a canal water view from the back of the property, and water access runs out to the bay and harbor. The backyard slopes down to a wood dock with pilings, a bench, a cleaning table and a ladder into the water, so a small boat can stay at the house instead of on a trailer somewhere else. The land is as much of the story as the house. This is a corner parcel with frontage on two streets, fenced all the way around in chain link with gates, with a metal storage shed at the rear for gear, mowers and tools. A long concrete driveway runs to a 2 car attached garage, with room inside the fence to park a boat trailer. Inside, tile runs through every room, all three bedrooms included. The living room opens into the dining room and then into an enclosed Florida room built under the main roof as true interior space rather than a screened porch, giving you a wide flexible room at the back of the house with sliding glass doors, windows on two walls and a pass-through from the kitchen. Ceiling fans throughout. The bedrooms are generously sized, one with a walk-in closet and another with a double closet behind mirrored doors. The kitchen is original, with laminate counters, painted cabinetry, an electric range, a built-in microwave, a dishwasher and a double stainless sink under a garden window, plus an eat-in area with room for a table and a separate dining space between the kitchen and the living room. One bath has a tile walk-in shower and a replaced vanity. The second is original with a full tile surround and a long vanity counter. Systems, stated plainly. The roof was replaced about 4 to 5 years ago by a licensed roofing contractor, permitted and inspected, and the paperwork is on hand. The tankless electric water heater was replaced about a year ago. Central air conditioning is over 10 years old, was serviced about a year ago with the coil cleaned and is cooling. Every window in the house has been replaced. Metal shutter panels cover all windows and all doors, so the house buttons up for a storm without a scramble. The electrical panel is original and has not been changed out. The home is on city water and county sewer, converted off septic by the county roughly 8 to 10 years ago. Gutters run the roofline and there is a utility sink at the rear exterior wall. The finishes are dated and the house does not pretend otherwise. What it hands you is concrete construction, a saltwater canal with your own dock, a garage, a Florida room and a deep fenced yard. Those are the pieces that cannot be added later. Paint, counters and cabinets can. Waterfront home for sale in Port Charlotte FL with a dock, canal water view and saltwater access: 562 E Tarpon Blvd NW, Port Charlotte, FL 33952.

Location

State FL

County Charlotte

Community Port Charlotte Sec 010

Area 33952 - Port Charlotte

Zoning RSF3.5

Direction NW

Rooms

Other Rooms Florida Room

Interior

Interior Features Ceiling Fans(s)

Heating Central

Cooling Central Air

Flooring Tile

Furnishings Furnished

Fireplace false

Appliance Dishwasher, Microwave, Refrigerator

Laundry Other

Exterior

Exterior Feature Rain Gutters

Parking Features Driveway

Garage Spaces 2.0

Fence Chain Link

Utilities Available Other

Waterfront Description Canal - Saltwater

View Y/N Yes

Water Access Yes

Water Access Desc Canal - Saltwater

View Water

Roof Type Shingle

Porch Front Porch

Attached Garage true

Exposure Southwest

Garage true

Private Pool No

Building

Lot Description Corner Lot

Story 1

Entry Level One

Foundation Slab

Lot Size Range 1/4 to less than 1/2

Sewer Septic Tank

Water Well

Structure Type Stucco

New Construction false

Schools

Elementary Schools Peace River Elementary

Middle Schools Murdock Middle

High Schools Port Charlotte High

Others

Senior Community No

Ownership Fee Simple

Acceptable Financing Cash, Conventional, FHA

Listing Terms Cash, Conventional, FHA

Special Listing Condition None

Virtual Tour https://www.propertypanorama.com/instaview/stellar/TB8549582

Stellar MLS
Listed by Michelle Paez SILVER DOOR REALTY LLC

Schools and Properties Nearby

Faith Mileo

Find out why customers are choosing LPT Realty to meet their real estate needs

Learn More About LPT Realty

Name
Phone*
Message
Tour the Home

562 E TARPON BLVD NW