






2 Beds
3 Baths
1,894 SqFt
2 Beds
3 Baths
1,894 SqFt
Key Details
Property Type Condo
Sub Type Condominium
Listing Status Active
Purchase Type For Sale
Square Footage 1,894 sqft
Price per Sqft $950
Subdivision One St Petersburg Condo
MLS Listing ID TB8549529
Bedrooms 2
Full Baths 2
Half Baths 1
HOA Fees $4,618/qua
HOA Y/N Yes
Annual Recurring Fee 18474.4
Year Built 2018
Annual Tax Amount $17,911
Lot Size 0.280 Acres
Acres 0.28
Property Sub-Type Condominium
Source Stellar MLS
Property Description
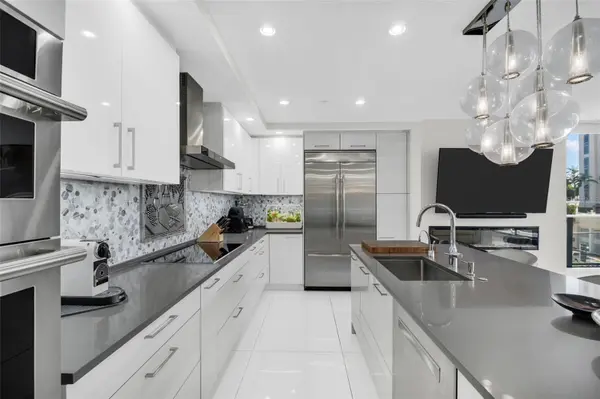
Impeccably maintained and exceptionally move-in ready, the residence has been thoughtfully customized throughout. Designer LED lighting throughout, custom wallcoverings, window treatments and extensive built-in cabinetry create a polished yet inviting aesthetic. The living room features a fireplace and built-in surround-sound infrastructure, while both the living room and primary bedroom offer direct balcony access. A separate den with a pocket door provides exceptional flexibility as a third bedroom, guest retreat or additional private living space.
The guest bedroom has been transformed into a highly functional multipurpose space with a custom two-person built-in desk, extensive cabinetry above and below for exceptional storage, a TV mount system and a complete custom-built closet concealing a built-in safe. The primary suite is equally impressive, featuring balcony access, custom glass doors, an extensively built-out closet with custom drawers and storage, and a striking bath finished in shell tile. Thoughtfully designed cabinetry and storage continue throughout the residence.
The kitchen pairs sophisticated design with smart-home functionality, featuring a recently upgraded JennAir Speed cook system with separate full oven and combination microwave/oven, both offering smartphone connectivity, plus a Bosch dishwasher, custom backsplash, instant hot-water dispenser and drinking-water purification system. Additional upgrades include a 2024 Bosch HVAC system, Nest thermostat, whole-home water filtration, tankless water heater, new electrical panel, USB/USB-C outlets, ceiling fans throughout and an enhanced laundry room with sink, storage and newer washer and dryer.
Connectivity is equally impressive, with a multi-thousand-dollar upgraded fiber-optic network infrastructure, dedicated equipment and strategically installed internet nodes designed to deliver enhanced connectivity and speeds up to 1 Gigabit throughout the residence.
Another exceptional downtown luxury: TWO garage parking spaces located on the SAME FLOOR as the residence. Park and walk directly home without relying on an elevator for your everyday arrival.
ONE St. Petersburg delivers resort-style high-rise living with an expansive amenity deck, lap pool, cabanas, spa, outdoor entertaining spaces, resident gathering areas, fitness facilities and concierge-style services. Outside your door, enjoy the ultimate walkable Downtown St. Pete lifestyle—moments from the St. Pete Pier, Beach Drive, waterfront parks, marinas, acclaimed dining, museums, galleries, shopping and entertainment. Rare Lumiere floor plan, exceptional storage, sophisticated upgrades, smart-home technology and effortless urban living at one of Downtown St. Petersburg's premier luxury addresses.
Location
State FL
County Pinellas
Community One St Petersburg Condo
Area 33701 - St Pete
Direction N
Rooms
Other Rooms Den/Library/Office, Great Room, Inside Utility, Storage Rooms
Interior
Interior Features Built-in Features, Ceiling Fans(s), Living Room/Dining Room Combo, Open Floorplan, Thermostat, Walk-In Closet(s), Window Treatments
Heating Central, Electric
Cooling Central Air
Flooring Luxury Vinyl, Other, Tile
Fireplaces Type Electric, Non Wood Burning
Furnishings Partially
Fireplace true
Appliance Built-In Oven, Cooktop, Dishwasher, Dryer, Electric Water Heater, Microwave, Range, Range Hood, Refrigerator, Washer, Water Filtration System, Water Purifier, Wine Refrigerator
Laundry Laundry Room
Exterior
Exterior Feature Balcony, Lighting, Outdoor Kitchen
Parking Features Assigned, Covered, Garage Door Opener, Basement
Garage Spaces 2.0
Pool In Ground, Lap
Community Features Buyer Approval Required, Fitness Center, Pool, Sidewalks
Utilities Available Cable Connected, Electricity Connected, Fiber Optics
Amenities Available Cable TV, Clubhouse, Elevators, Fitness Center, Lobby Key Required, Maintenance, Pool, Recreation Facilities, Sauna, Security, Spa/Hot Tub, Storage
View Y/N No
Water Access No
View City, Park/Greenbelt
Roof Type Membrane
Attached Garage true
Exposure East
Garage true
Private Pool No
Building
Lot Description City Limits, Near Marina, Near Public Transit, Street One Way, Paved
Story 41
Entry Level One
Foundation Slab
Lot Size Range 1/4 to less than 1/2
Builder Name KOLTER
Sewer Public Sewer
Water Public
Architectural Style Contemporary
Unit Floor 3
Structure Type Block,Concrete
New Construction false
Others
Pets Allowed Breed Restrictions, Number Limit, Size Limit, Yes
HOA Fee Include Guard - 24 Hour,Common Area Taxes,Pool,Escrow Reserves Fund,Internet,Maintenance Structure,Maintenance Grounds,Maintenance,Management,Recreational Facilities,Security,Sewer,Trash,Water
Senior Community No
Pet Size Large (61-100 Lbs.)
Ownership Condominium
Monthly Total Fees $1, 539
Acceptable Financing Cash, Conventional
Membership Fee Required Required
Listing Terms Cash, Conventional
Num of Pet 2
Special Listing Condition None
Virtual Tour https://www.propertypanorama.com/instaview/stellar/TB8549529

Schools and Properties Nearby
Find out why customers are choosing LPT Realty to meet their real estate needs
Learn More About LPT Realty